420.000 €
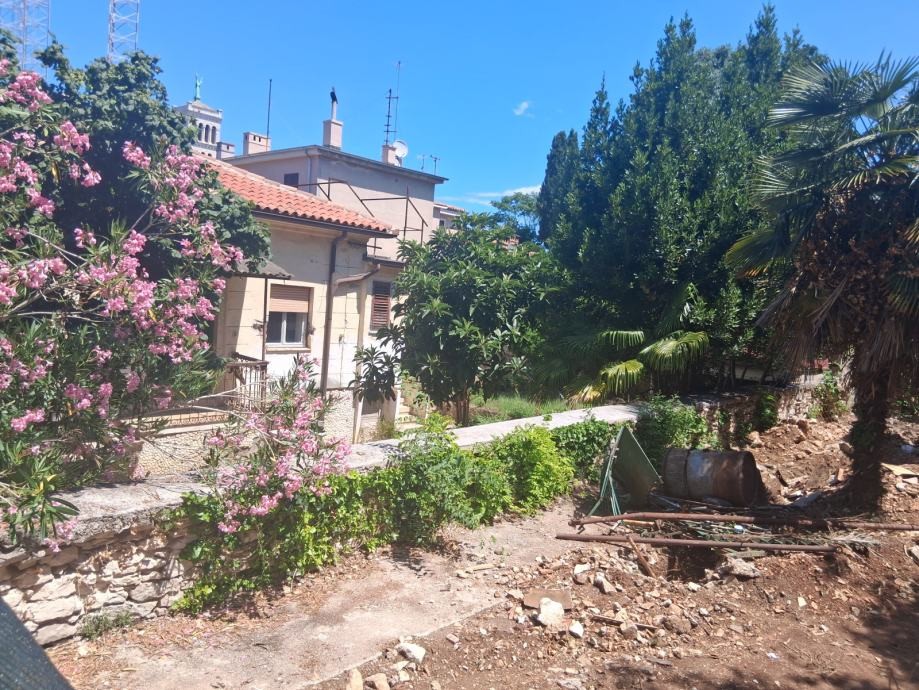
For sale is a detached house located in Pula, Stoja, on a plot with a total area of approximately 400 m².
The property is designed as a high ground floor, with a total living area of 105 m², along with an additional basement area of about 40 m². A special feature of this property is that it consists of three separate apartments.
Property layout:
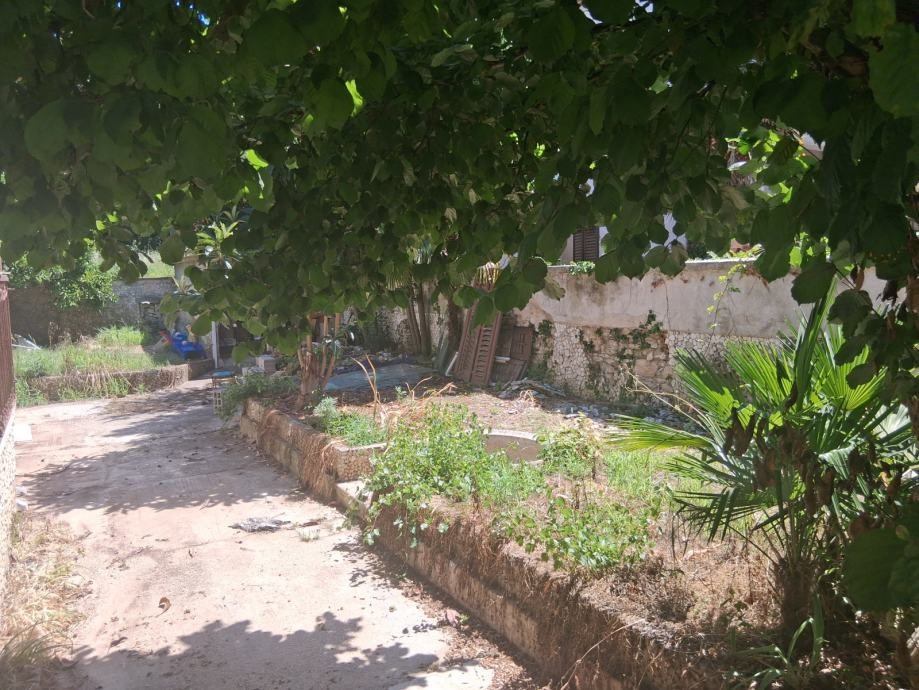
Apartment 1: consists of three rooms and a hallway, with a total usable area of 36 m². The apartment includes two storage rooms, an attic, and two yards, with a total usable area of attachments of 142 m².
Apartment 2: consists of a living room, kitchen, bathroom, and hallway, with a total usable area of 25 m². The apartment includes two storage rooms, an attic, and a yard, with a total usable area of attachments of 98 m².
Apartment 3: consists of a kitchen, room, bathroom, hallway, and storage room, with a total usable area of 21 m². The apartment includes two storage rooms, an attic, a toilet, and a yard, with a total usable area of attachments of 90 m².
The house requires facade and interior space renovation, which provides the future owner with the opportunity to arrange it according to their own desires and needs. Additional potential includes the possibility of adding another floor, subject to prior verification of spatial planning conditions and obtaining the necessary permits.
Thanks to the three separate residential units, accompanying storage rooms, attic spaces, and yards, as well as the possibility of expansion, this property represents an interesting opportunity for buyers looking for a project with potential for arrangement and value increase in the area of Pula.
All data on these websites are presented for information purposes only, before any conclusion or activity based on data from these pages, all information must be checked in our agency.