640.000 €
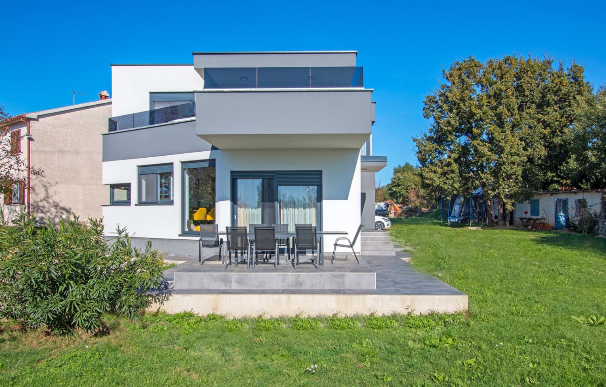
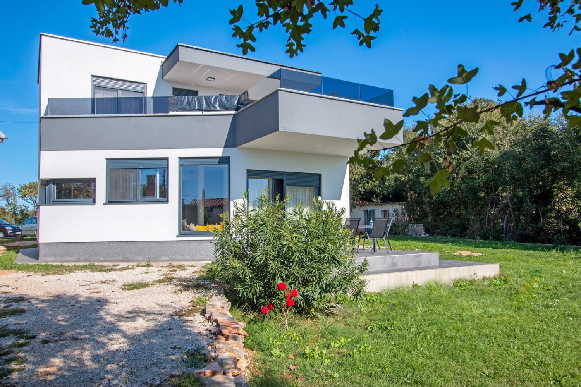
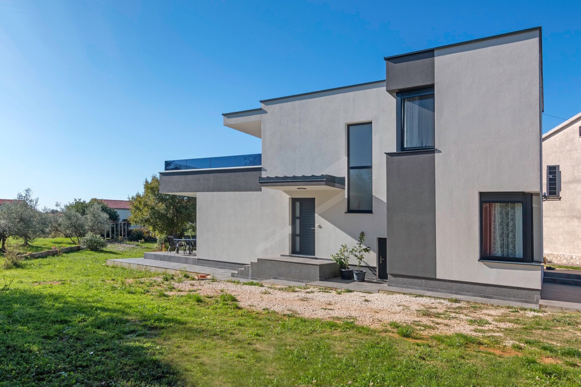
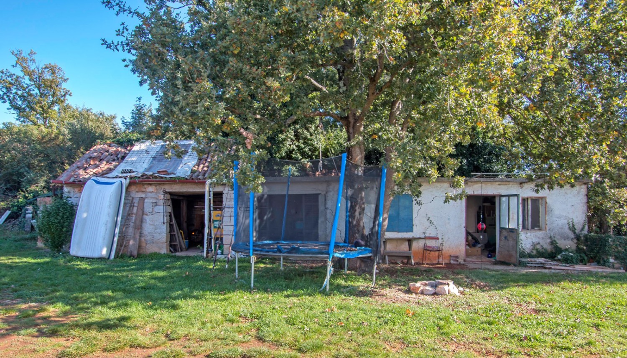
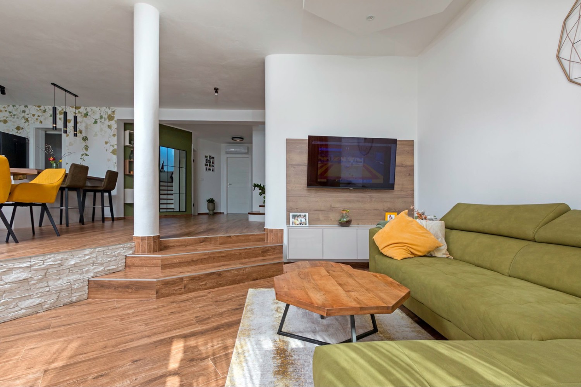
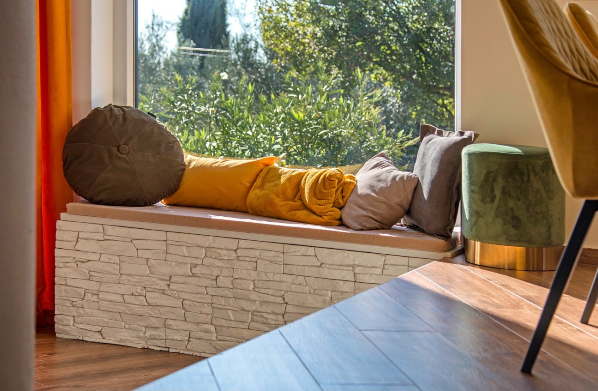
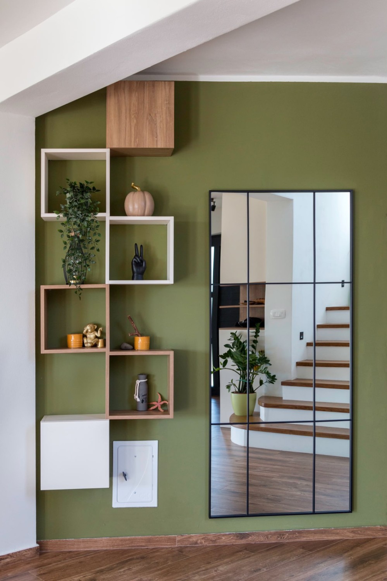
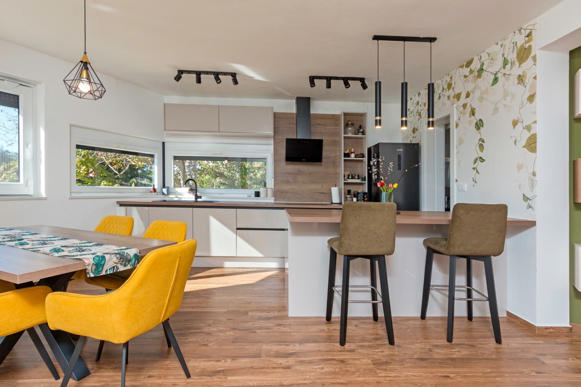
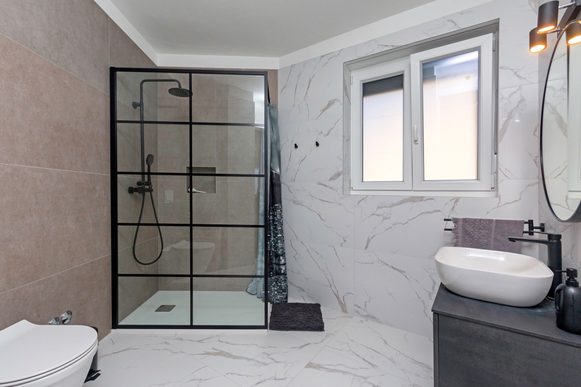
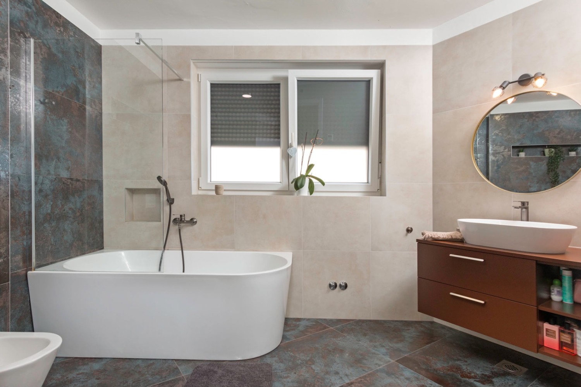
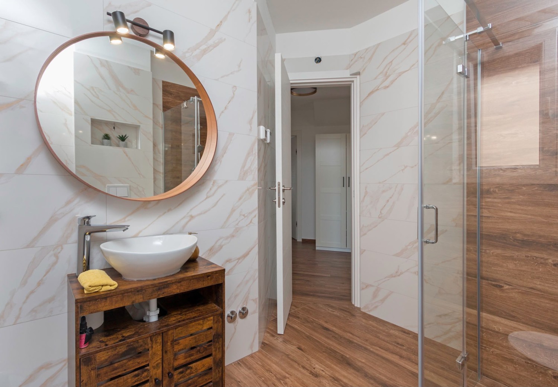
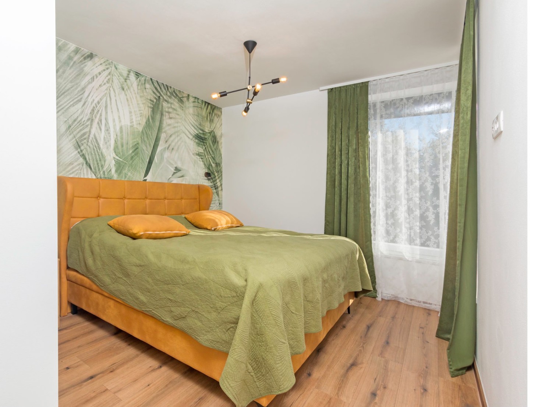
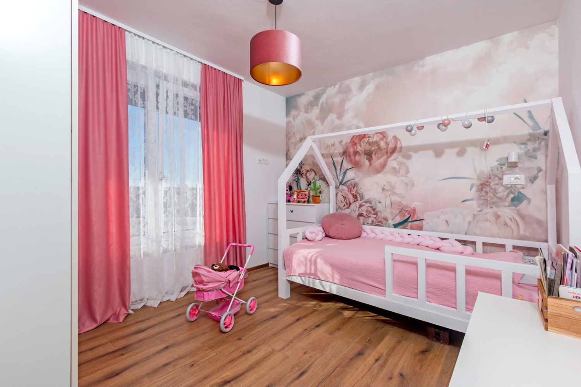
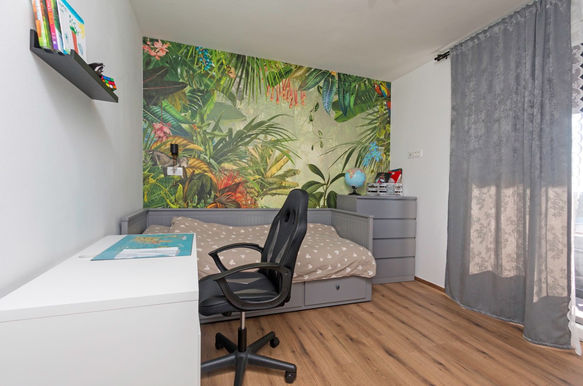
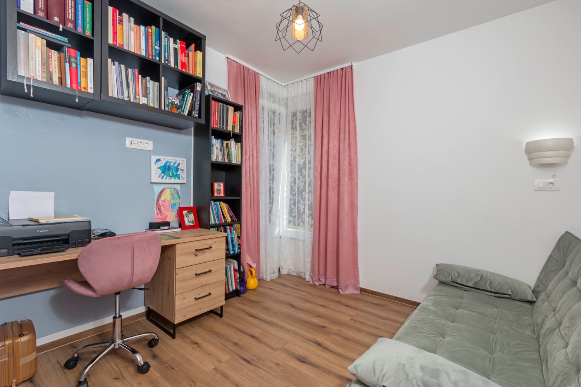
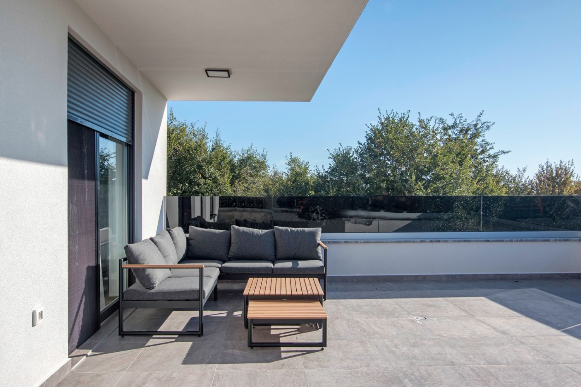
We present a new detached family house built in 2022. The house is situated on a 995 m² plot, ideal for peaceful living year-round or for summer vacations and rentals. It is located in a quiet area just 19 km from Pula and 1 km to the sea, surrounded by beautiful nature, meadows, and forests. An excellent opportunity to purchase a property that is ready for immediate occupancy. The house is located in an idyllic and peaceful position and spans two floors. The ground floor consists of a room with a bathroom, a living room that opens onto a covered terrace, a dining area, and an open-space kitchen. Next to the kitchen is a pantry and laundry room. The first floor consists of 3 rooms and 2 bathrooms, as well as a beautiful and large terrace with a glass railing and enchanting views of the stunning nature. The plot also includes two auxiliary buildings that are legalized, and another house can be built in their place. The entire house is equipped with underfloor heating powered by a Fujitsu heat pump (with the possibility of connecting pool heating in the future) and the highest quality materials were used during construction. The house has two inverter air conditioners for cooling. There is also a chimney, allowing for heating with a stove or the installation of a fireplace. All furniture is custom-made. The modern kitchen is designed in a Danish style and almost all electronics are of high quality (Bosch, Miele). The architecture of the house is modern with a flat roof and an unusual appearance. The house is sold fully furnished, allowing the new owner to move in without additional investments.
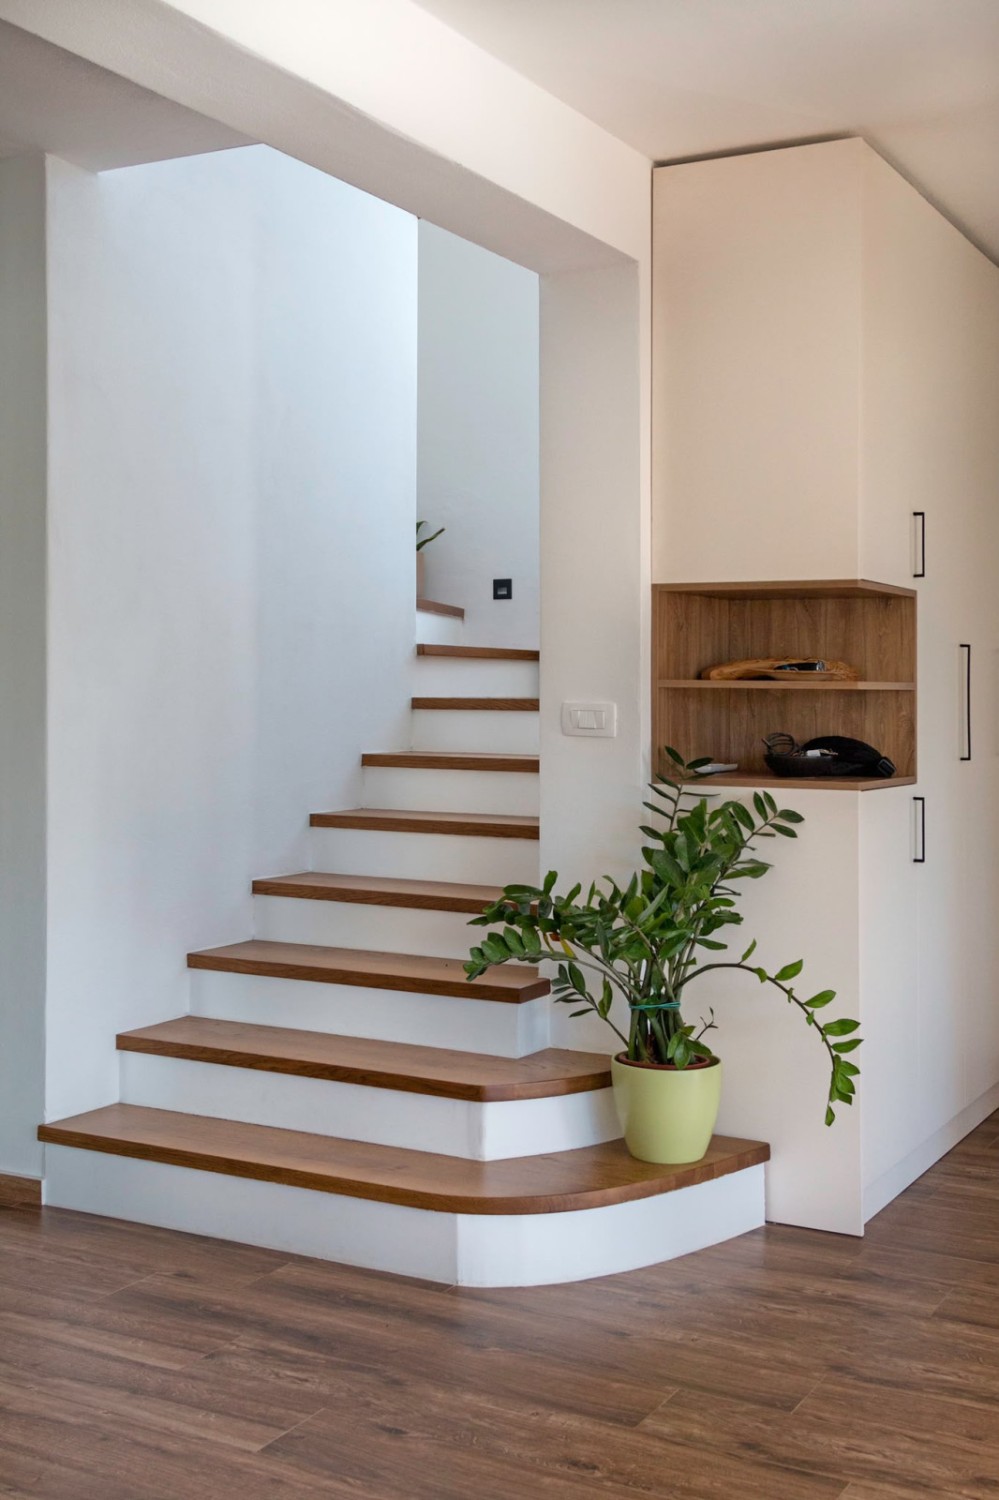
The house has a total area of 160 m² distributed over the ground floor and the first floor. The ground floor has 90 m² - kitchen with dining area 24.47 m², living room 16.3 m², room 9.4 m², bathroom 5.19 m², laundry and storage 13 m², covered terrace 6 m², hallway and entrance area 10 m². Wooden stairs lead to the first floor, which spans 70 m² and consists of a hallway 11.61 m², a room with a wardrobe 14.27 m² and a bathroom 8.25 m², two children's rooms, each 10.36 m², and a shared bathroom of 6.42 m². The rooms open onto a large terrace of 20 m², partially covered, providing a view of nature. In the large yard of 995 m², there is space for a pool, garden, and playground.
The documentation is in the final stages, with the occupancy permit pending completion.
The house is ideal for families seeking peace and privacy, along with all the comforts of modern architecture.
For more information and viewings, please
All data on these websites are presented for information purposes only, before any conclusion or activity based on data from these pages, all information must be checked in our agency.